21054 E Country Club RD, Brightwood, OR 97011
- $1,349,000
- 4
- BD
- 3
- BA
- 3,622
- SqFt






- List Price
- $1,349,000
- Days on Market
- 1
- Status
- ACTIVE
- MLS#
- 674716059
- Bedrooms
- 4
- Bathrooms
- 3
- Partial Bathrooms
- 1
- Living Area
- 3,622
- Lot Size
- 20, 000 SqFt to .99 Acres
- Region
- Mt Hood: Welches, Rhod., Wemme, ZigZag, Brightwd
Property Description
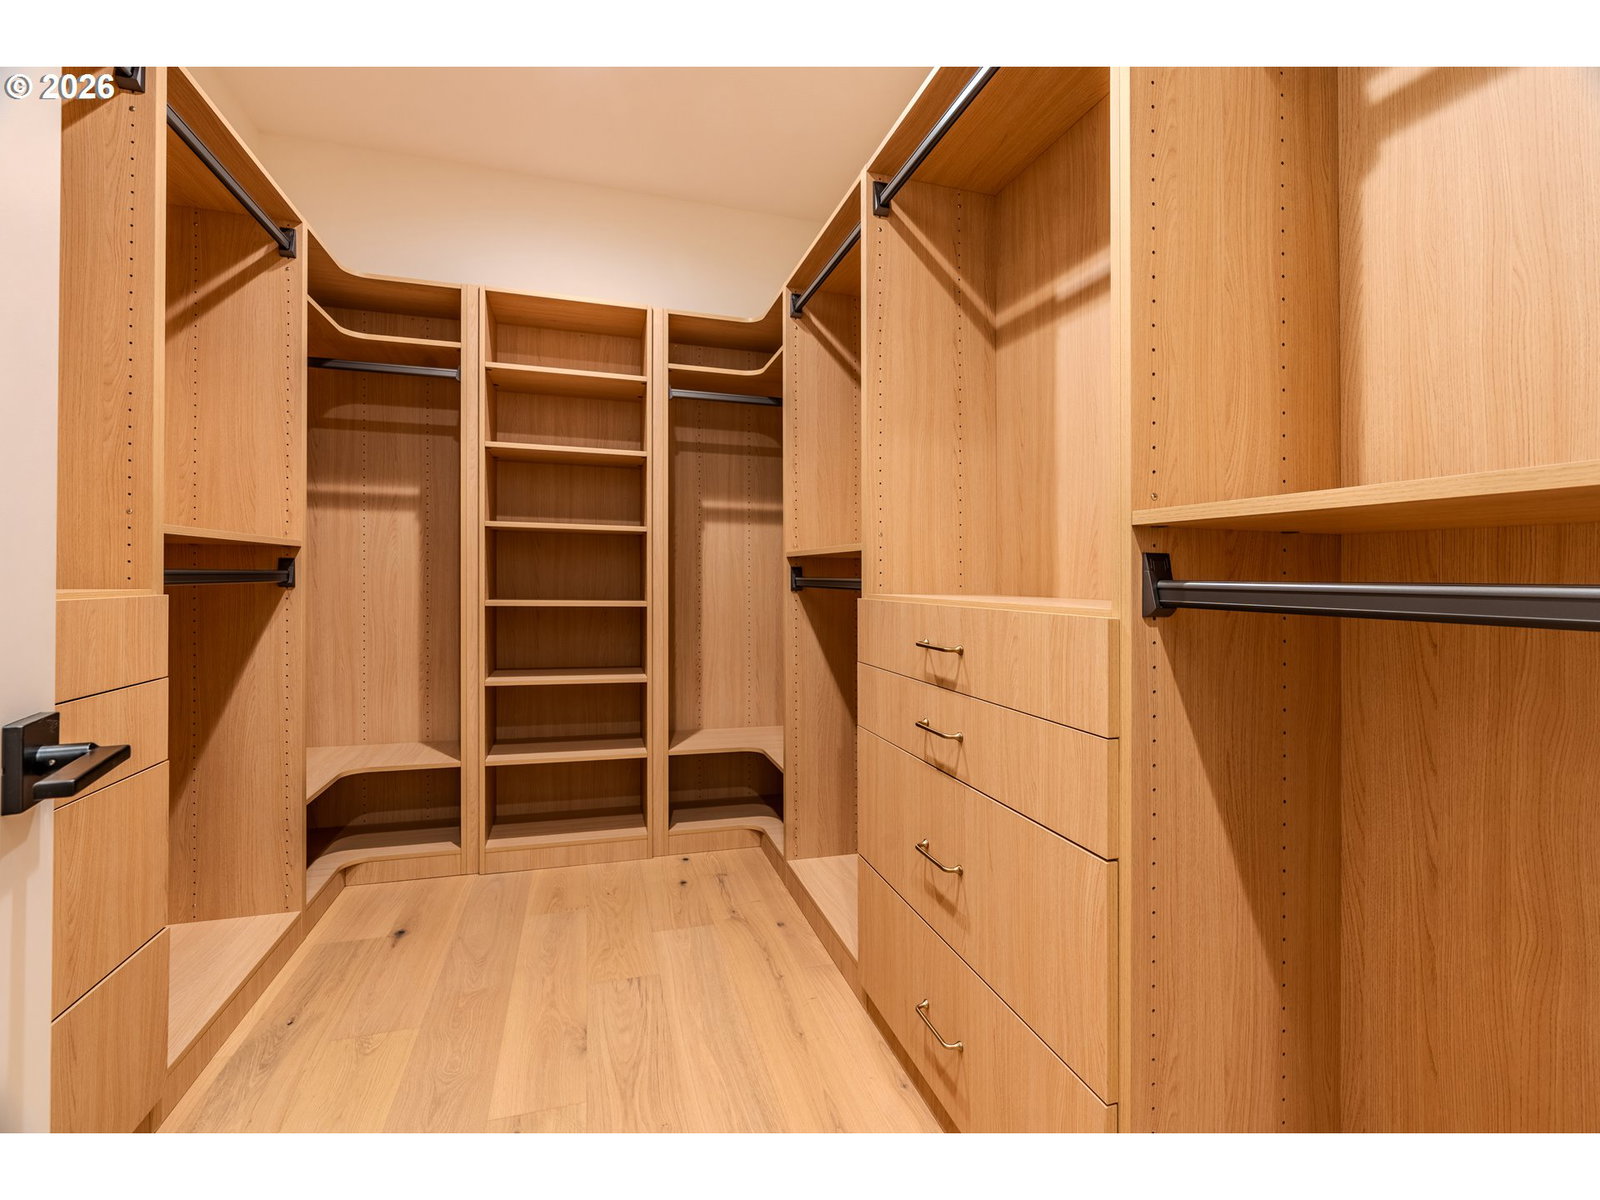
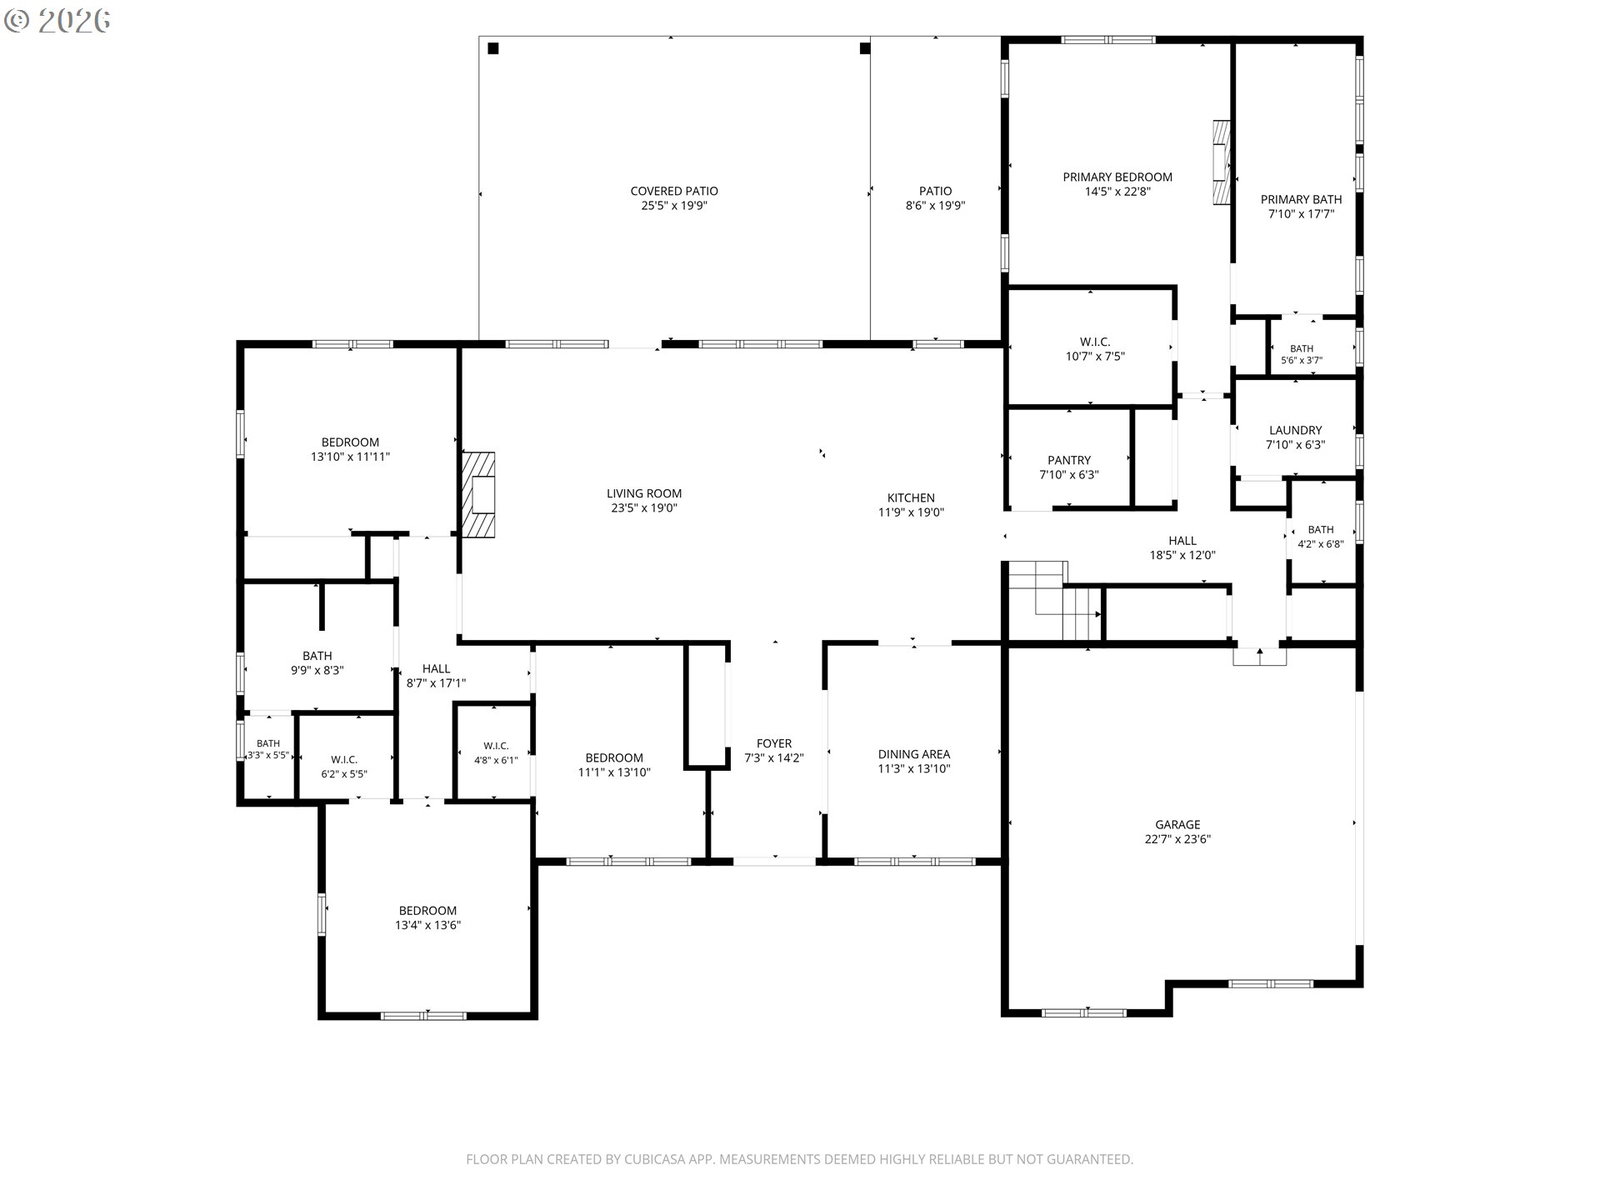
Beautiful new construction of exceptional quality awaits in this Brightwood retreat. Set on a private, quiet, and tranquil 0.98-acre lot, with public river access just minutes away, this 4-bedroom, 3 1/2-bath, 3,622 sq ft home blends craftsmanship with everyday luxury. Upstairs, find a dedicated office and a media/game room with a full bathroom, plus a main-floor a craft room with its own closet. Engineered hardwood runs throughout the main floor, complemented by Taj Mahal kitchen counters, a Bosch dishwasher and refrigerator, a Kutch Professional Series gas stove, and an island Cafe microwave. Stay comfortable year-round with a dual propane furnace/heat pump system and a tankless gas water heater, plus heated floors in the primary bath. Anderson windows, a Presidential roof, and a Direct Drive garage door opener, no chain, with auto-lock adds lasting quality, connected to a 14kW Generac standby generator with automatic transfer switch, and EV Charger Outlets in the garage. Step outside to a covered patio with retractable glass doors and a built-in screen, then down to a custom firepit area made for entertaining into the evening — all set aglow by a designer landscape lighting package that highlights the natural surroundings after dark. Enjoy an outdoor kitchen with built-in BBQ and sink, full yard irrigation, and low-cost water through the neighborhood's shared well ($350/year). LED lighting and a central vacuum system with retractable hoses round out the home's thoughtful details.Included at asking price: a 15'x20' shed with 2 skylights, a window/door combination, an 8'x8' garage door with window, a light fixture and outlet, matching siding and paint, and a slab foundation, location on the lot to be determined by the new owner.Everyone wants a custom shop to match on their acreage and this one delivers. A shop package is available to match the home's finishes; details can be emailed or ask your realtor to connect. Seller Carry Financing Available.
/u.realgeeks.media/yourealtypdx/You_Realty_Logo_400_pixels.jpg)
Additional Information
- Tax Amount
- $512
- Year Built
- 2026
- High School
- Sandy
- Elementary School
- Welches
- Middle School
- Welches
- Fireplaces Total
- 2
- Garage Spaces
- 2
- Garage Type
- Attached, Extra Deep
- Acres
- 0.98
- Living Area
- 3,622
- Stories
- 2
- Property Type
- Single Family Residence
- Terms
- Cash, Conventional, Owner Will Carry, VA Loan
- Accessibility Features
- Main Floor Bedroom w/Bath, Utility Room On Main
- Master Bedroom Level
- Main
- Cooling Description
- Central Air, Heat Pump
- Fireplace Description
- Propane
- Fuel Description
- Propane
- Heating Description
- Forced Air - 95+%
- Hot Water Description
- Propane, Tankless
- Exterior Description
- Board & Batten Siding, Cement Siding
- Roof Type
- Composition
- Sewer Description
- Septic Tank
- Style
- Craftsman, Custom Style
- View
- Trees/Woods
- Parking
- Driveway
- Parking Description
- Driveway
- Road Surface
- Gravel
- Exterior Features
- Built-in Barbecue, Covered Patio, Fire Pit, Sprinkler, Yard
- Interior Features
- Central Vacuum, Engineered Hardwood, Garage Door Opener, Heated Tile Floor, Laundry, Soaking Tub, Vaulted Ceiling(s), Wainscoting, Wall to Wall Carpet
- Kitchen Appliances
- Disposal, Free-Standing Gas Range, Free-Standing Refrigerator, Gas Appliances, Island, Microwave, Pantry, Range Hood, Solid Surface Countertop, Stainless Steel Appliance(s), Tile
Mortgage Calculator
Listing courtesy of eXp Realty, LLC.
 The content relating to real estate for sale on this site comes in part from the IDX program of the RMLS of Portland, Oregon. Real Estate listings held by brokerage firms other than this firm are marked with the RMLS logo, and detailed information about these properties include the name of the listing's broker. Listing content is copyright © 2026 RMLS of Portland, Oregon. All information provided is deemed reliable but is not guaranteed and should be independently verified. This content last updated on . Some properties which appear for sale on this web site may subsequently have sold or may no longer be available.